Quick answer

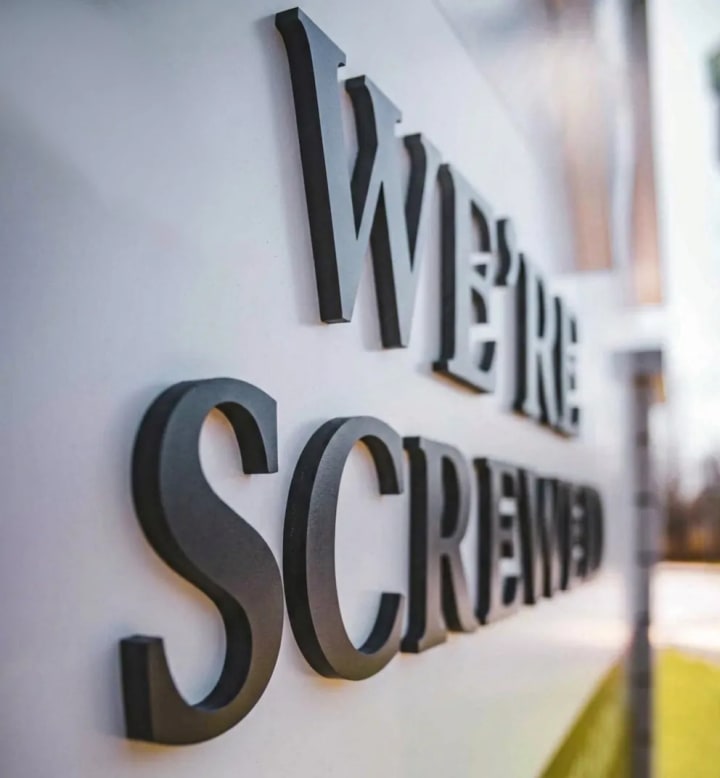
Direct answer: Dimensional signage turns a wordmark or logo into separate raised elements. The right approach depends on the artwork, desired depth, wall material, light, viewing distance, and access. San Jo Sign Co can review fabrication and project-specific installation within its published service area.

Key takeaways

  • A measured wall photo or elevation helps establish scale before individual letter details.
  • Thin strokes and tight counters may need adjustment when flat artwork becomes a physical sign.
  • Landlord, property, electrical, and permit responsibilities stay with the customer unless a written scope assigns them elsewhere.

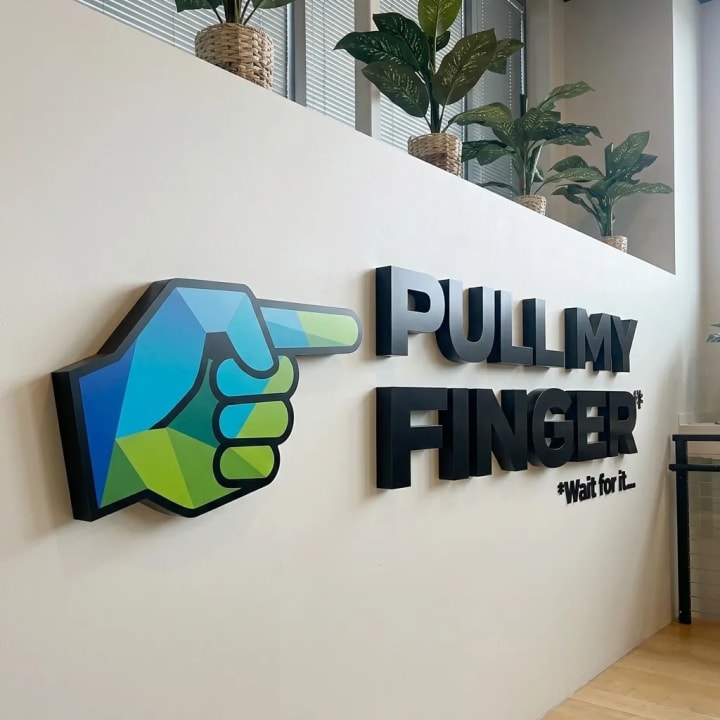
See a documented dimensional-letter installation

Specs & options

Specs

Letter construction
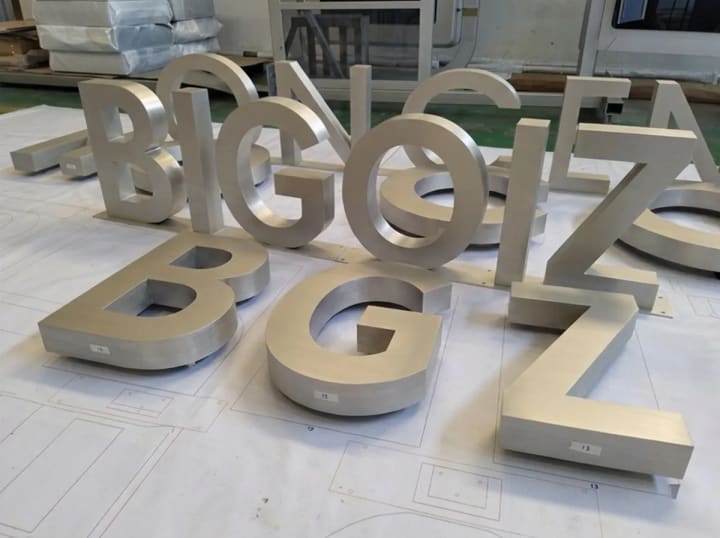
Material and build method proposed from artwork, depth, finish, exposure, and budget considerations
Scale
Overall sign dimensions checked against available wall area and primary viewing distance
Finish direction
Color, sheen, face, edge, and return treatment documented before production
Mounting method
Flush, spaced, stud-mounted, or another suitable approach subject to wall and sign review
Template
Pattern or placement method coordinated with the approved letter spacing and site
Installation area
San Jose and listed Silicon Valley communities; access and schedule confirmed by quote

Options

  • Translate a flat wordmark into individual letters, a layered mark, or a mixed letter-and-logo set.
  • Use spacing from the wall to create a controlled shadow line where the site supports it.
  • Compare painted, natural-looking, or specialty finish directions after material review.
  • Plan a dimensional set around existing reception furniture, lighting, outlets, and wall seams.
  • Request installation review for high, textured, finished, or otherwise sensitive wall locations.

Need help preparing files? See Artwork Setup.

Good fit for

  • Reception walls that need a primary logo visible from the entry
  • Conference, studio, and workplace feature walls with a dimensional brand mark
  • Tenant identification where separate letters suit the architecture
  • Retail and hospitality interiors that benefit from depth without relying on a printed panel

How it works

  1. 1) Map the wall

    Provide straight-on and wider photos, measurements, wall construction if known, furniture locations, sight lines, and the project address.

  2. 2) Adapt the artwork

    We assess the logo geometry, intended scale, depth, finish direction, and practical mounting constraints.

  3. 3) Confirm spacing and finish

    The approval records overall dimensions, letter placement, color direction, and the fabrication details included in the quote.

  4. 4) Prepare for the site

    Before installation, the agreed scope addresses access, template use, hardware, surface conditions, and coordination responsibilities.

FAQ

How do I choose the size of dimensional letters?

Start with the available wall area and the distance from which the sign must read. A straight-on photo with measurements lets us mock up an overall width while protecting margins around the logo.

Can every logo become dimensional signage?

Many can, but very fine strokes, tiny gaps, and overlapping shapes may need production-minded adjustments. We review the source vector art and discuss any changes before a proof is approved.

Can you match an established brand color?

Provide the brand guide, Pantone reference, and a physical sample if available. Material, sheen, lighting, and wall color can affect appearance, so the approved scope defines the intended color direction without promising screen-to-sign identity.

What does an installer need to know about the wall?

Useful details include wall material, studs or blocking if known, concealed utilities, paint or wallcovering, sign height, furniture, nearby power, lift or ladder access, and building rules.

May dimensional letters be used outdoors?

A project can be evaluated for exterior placement once the material, finish, mounting, exposure, access, and approval requirements are known. Those conditions determine the proposed specification and installation scope.